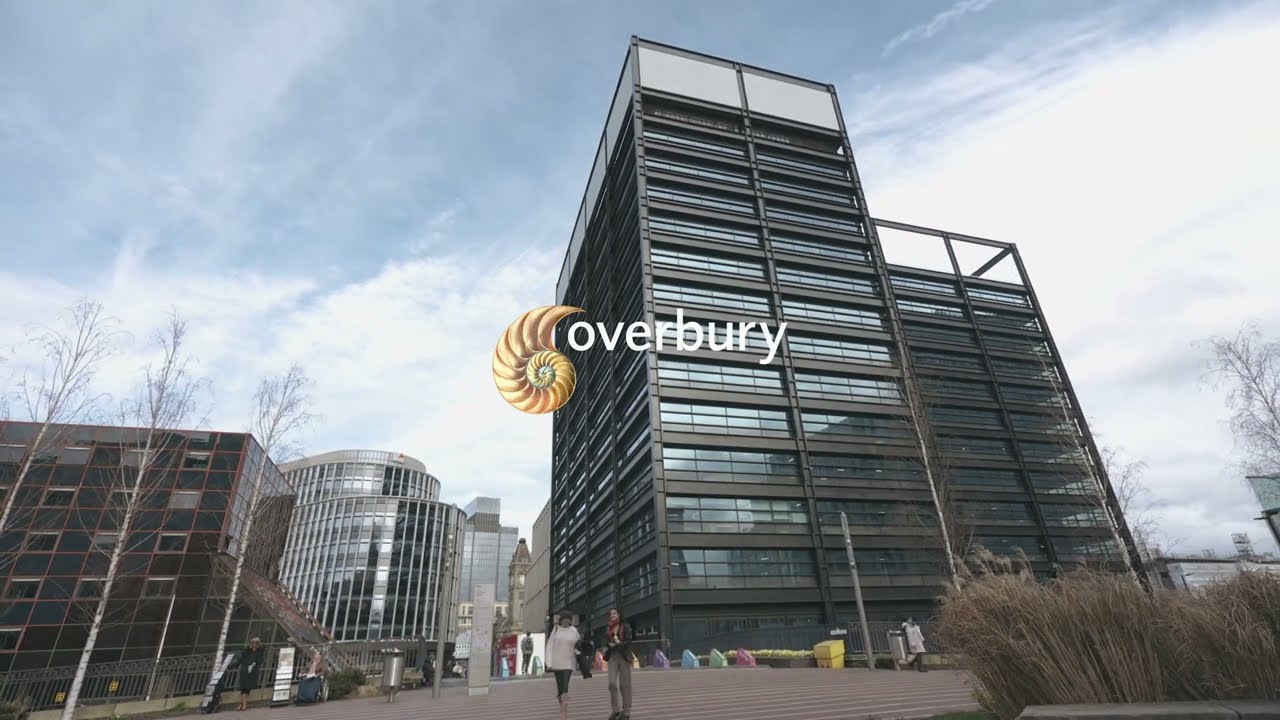
Arup Office at One Centenary Way
Birmingham, England


 Copy to Clipboard


The offices of the engineering and design firm Arup are located in the Paradise business district at One Centenary Way, Birmingham B3 3AY, England. The state-of-the-art interior fit-out spans the lower four floors and the basement, making it the company’s third-largest global site. The project, realised by HOK Architects, focuses on sustainability, connectivity and neurodiversity. The building is also designed to achieve WELL Platinum certification.
LAMBERTS LINIT©Ecoglass profiled glass plays a key role in the design of the meeting and quiet rooms. The vertically installed U-glass has been set in black frames and combined with warm-toned natural wood doors. The Clarissimo panels are positioned closest to the door, whilst all other glass elements are of the LINIT Solar type. The translucent glazing creates an open, welcoming and inspiring environment. It enables optimal use of daylight in the corridor areas, whilst at the same time preserving privacy within the rooms and reducing visual distractions. This is a crucial component of the required neuro-inclusive interior design, which takes different working styles into account. The material concept actively contributes to providing staff and clients with an accessible and sustainable workplace in the centre of Birmingham.
The One Centenary Way building in Birmingham, which houses Arup’s offices, is a striking landmark in the Paradise district. The 70-metre-high office building features a lantern measuring approximately 35,000 square feet, comprising 504 glass units and 576 reflective back panels. It can be controlled via a control panel and displays more than a million different colours. This enables the building to colourfully highlight important days and special events, whilst enriching Birmingham’s skyline. Find out more here >>>